Discover 4 Living room plan ideas
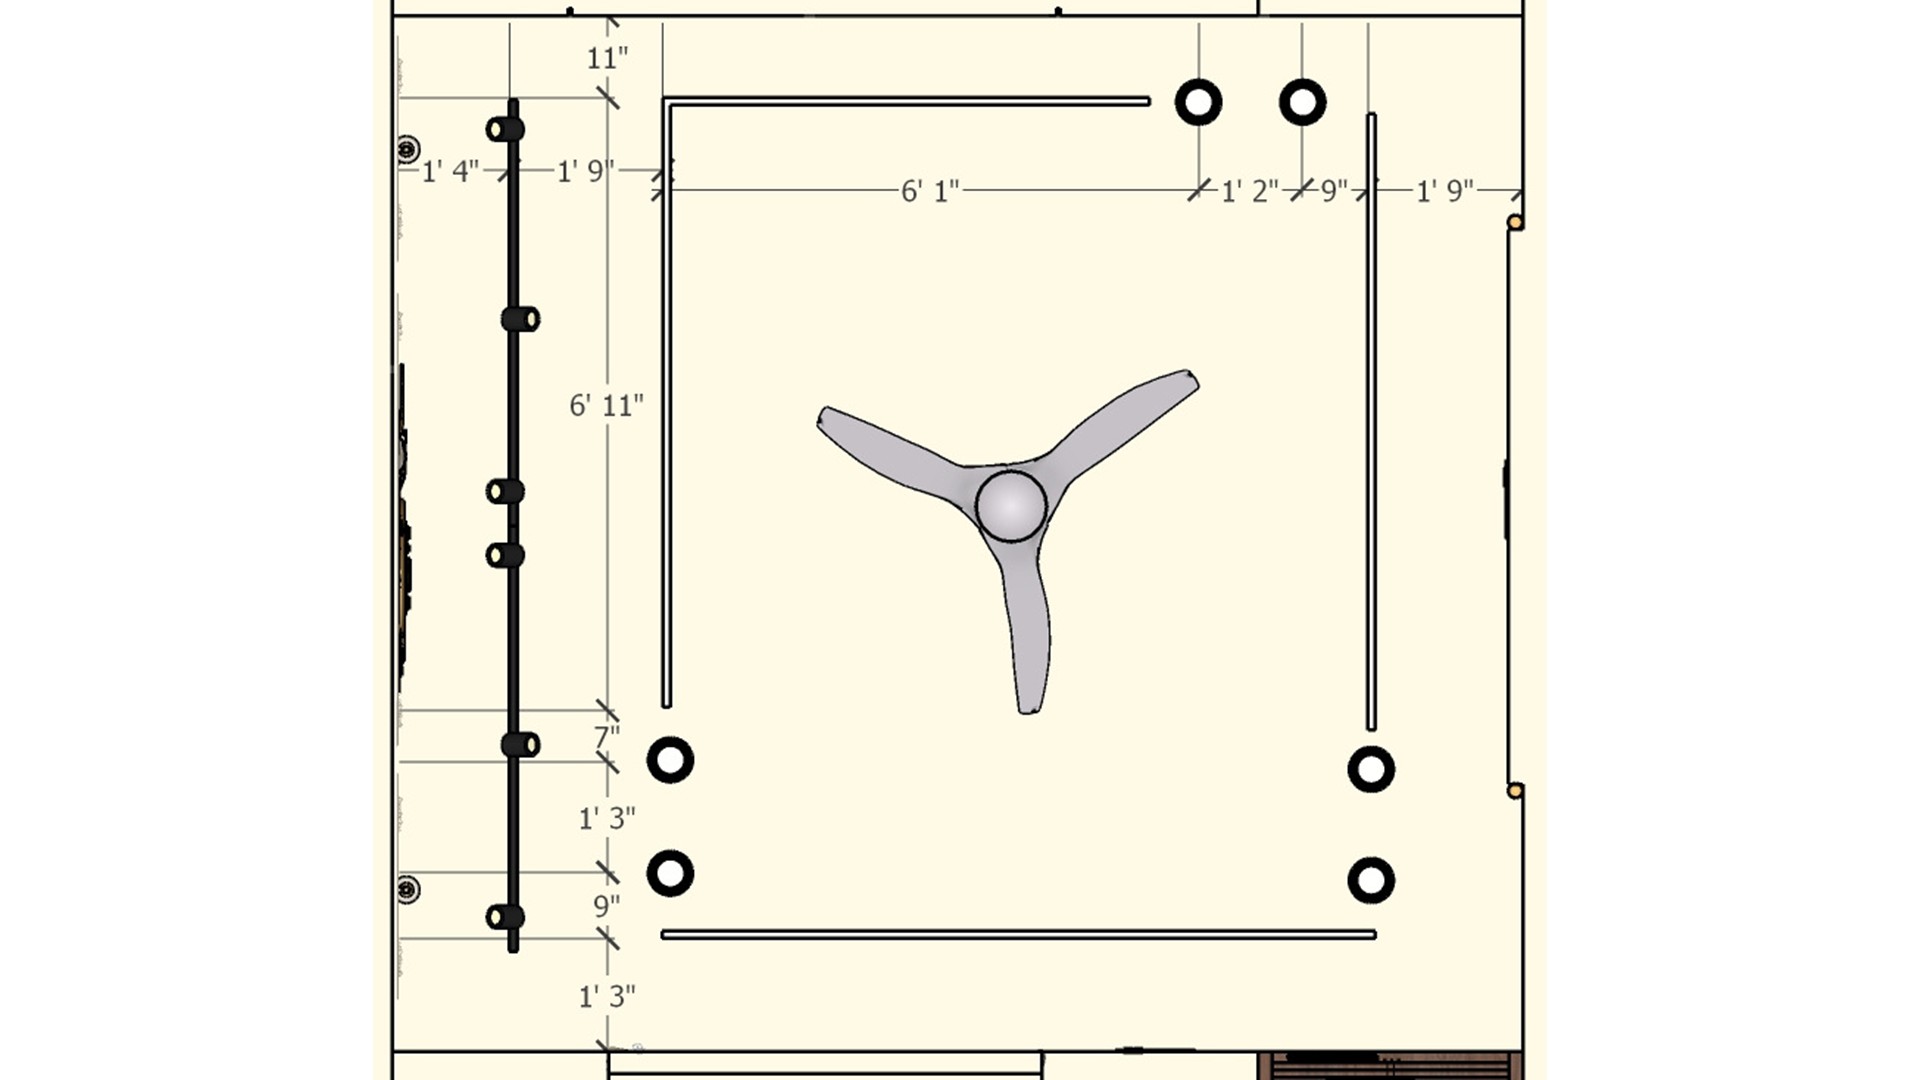
Ceiling plan maps fan placement, perimeter lighting and measured clearances in the living room.

Open Plan Kitchen to Dining & Living Room View | Lexangrit Design Studio
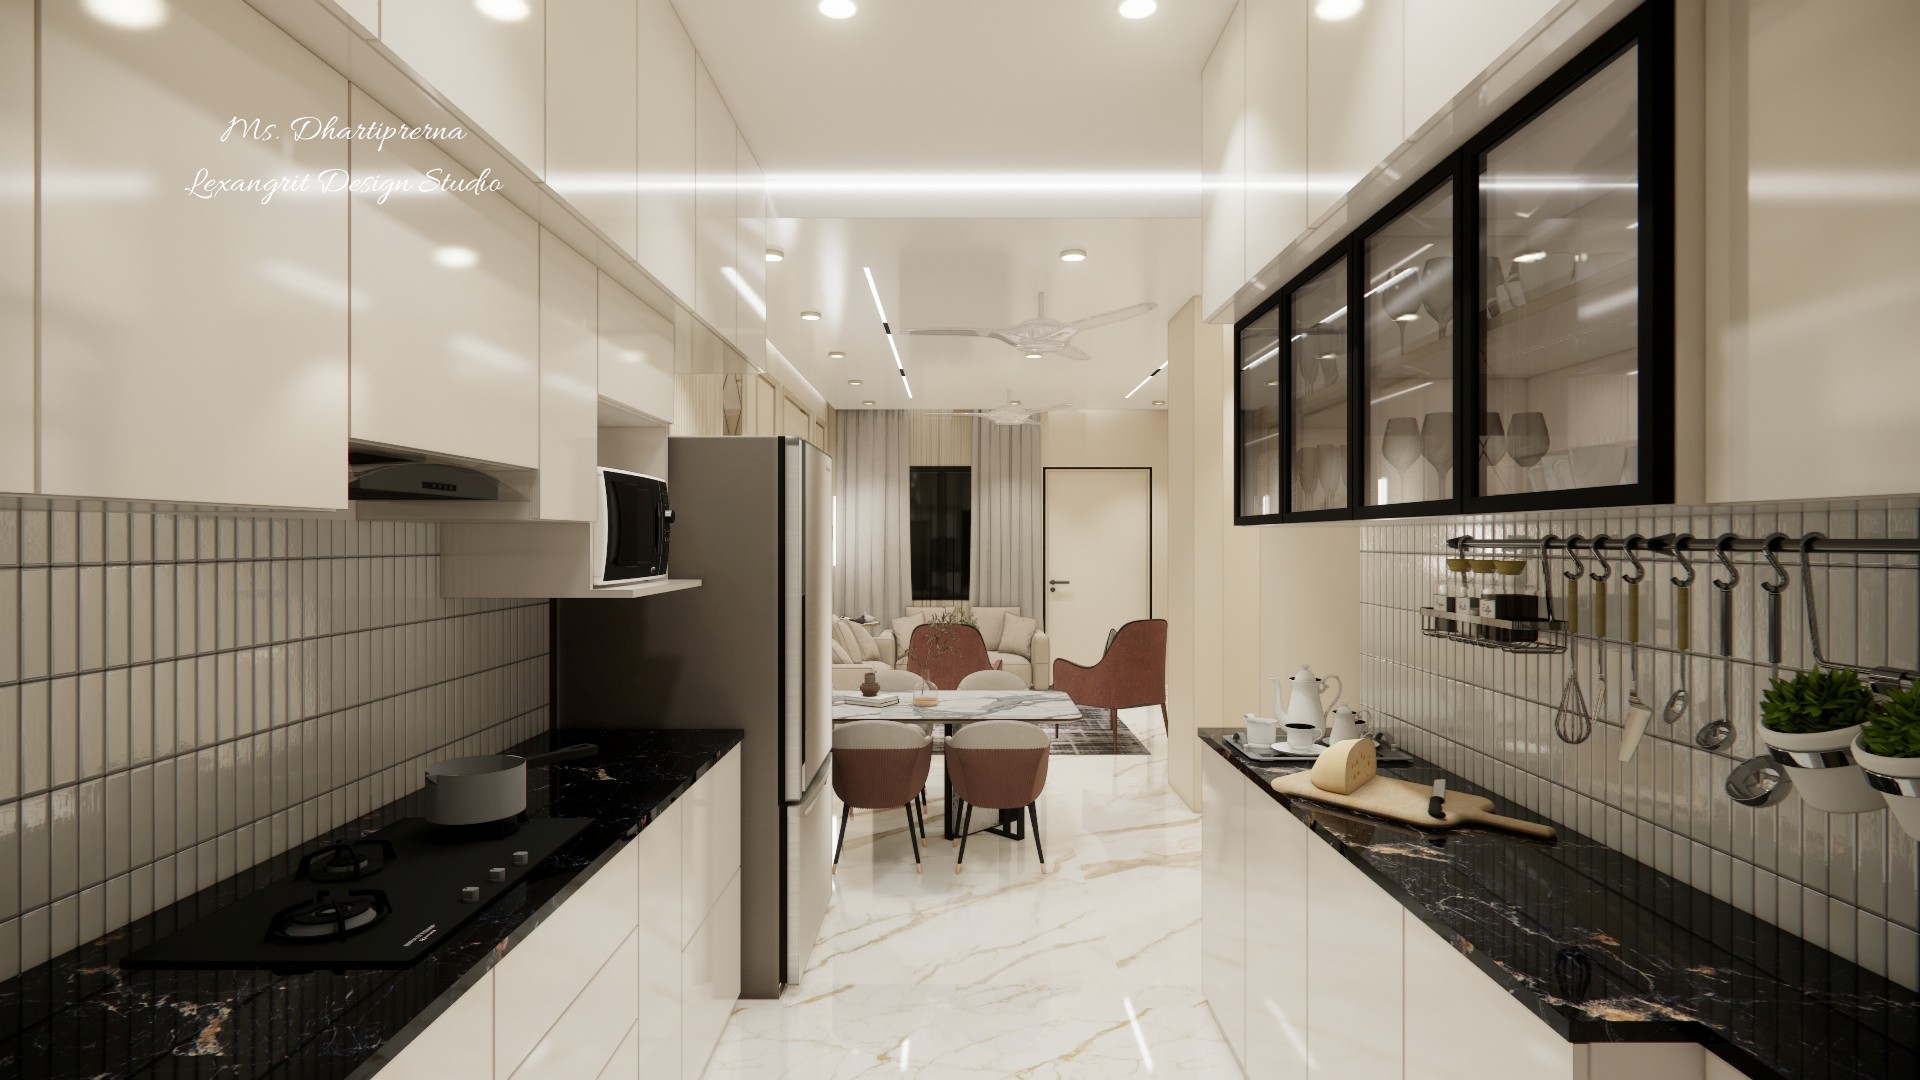
Open plan view from a parallel modular kitchen with black marble counters and glass wall units, leading to a 6-seater dining table and a beige living room sofa set in the background
Parallel modular kitchen layout leading directly into the dining and living zones. The long sightline is framed by glossy cream cabinets, black marble counters, and a glass shutter wall unit, while the linear ceiling lights draw the eye toward the living room. Designed by Lexangrit Design Studio.

Open Plan Dining to Living Room View with Linear Profile Ceiling
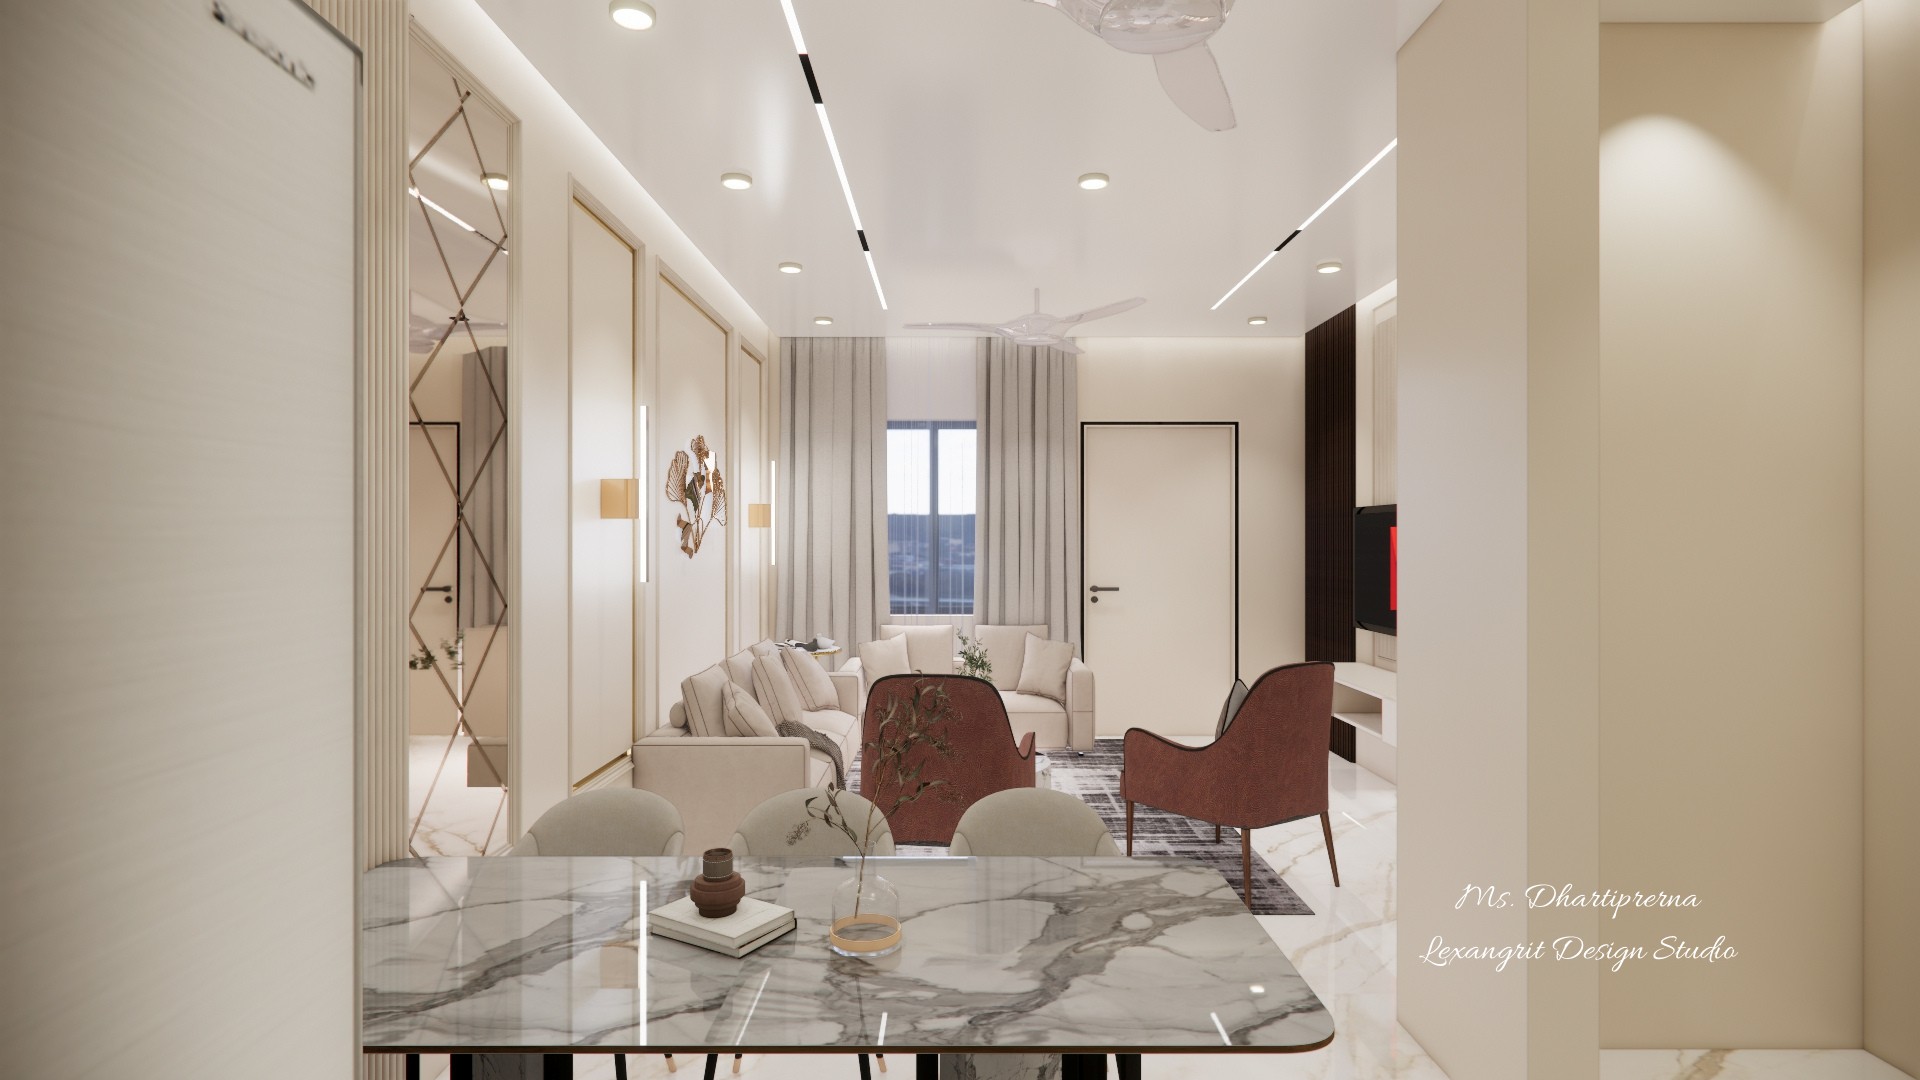
Open plan interior view from the dining area into the living room, featuring a marble dining table, modern linear profile light ceiling, beige sofa set, and full height curtains
Open-plan layout connecting the dining and living zones. The linear profile light ceiling runs seamlessly from the dining area to the living room, guiding the eye toward the seating area with a marble table in the foreground. Designed by Lexangrit Design Studio.

Open Plan Living to Kitchen View with Linear Profile Ceiling
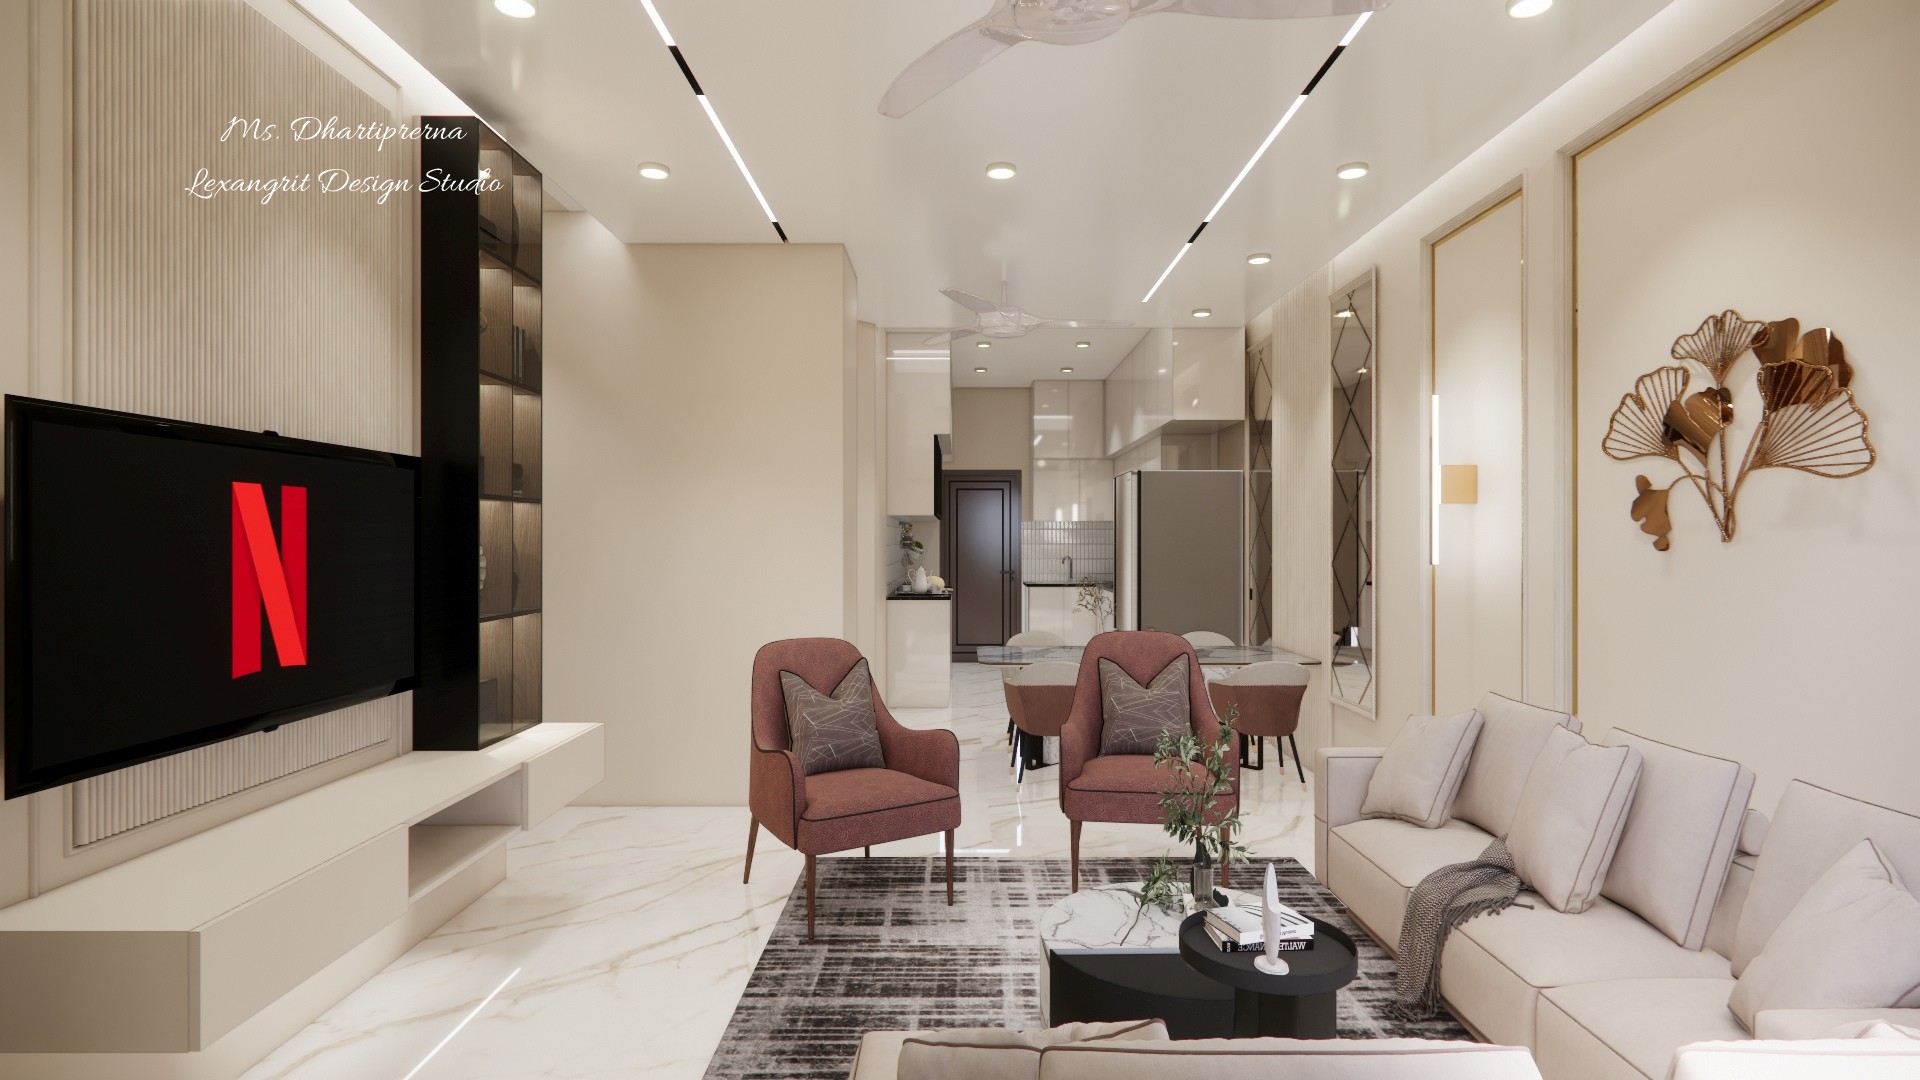
Wide interior view of an open plan living room leading into the dining area and kitchen, featuring a wall-mounted TV, blush accent chairs, beige sofa, and linear profile light ceiling
Open plan layout connecting the living room, dining area, and kitchen. Linear profile lights run down the length of the ceiling, guiding the eye toward the kitchen, while blush accent chairs and a beige sofa define the living zone. Designed by Lexangrit Design Studio.

Contact